
234 Maple Woods, Ballinacurra, Midleton, Co. Cork
€ 415,000
- Semi-detached house
- 4 Bedrooms
- 3 Bathrooms 120 m²
BER Details

Images

Property Overview
- For Sale by: Private-treaty
- Date Entered/Renewed: 23-10-2026 ( 8 days ago )
Property Description
-
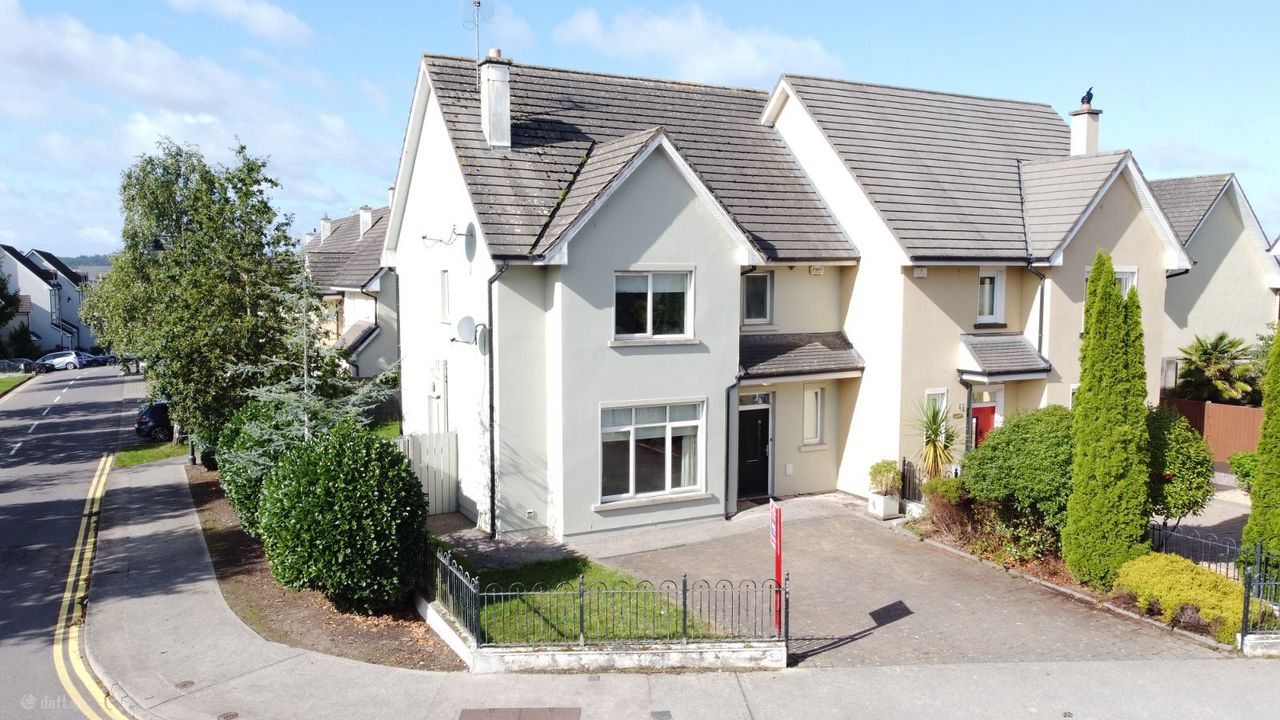
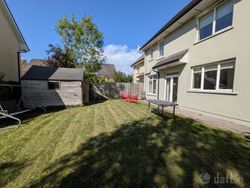
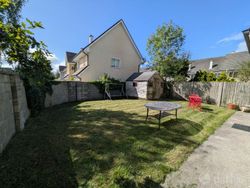
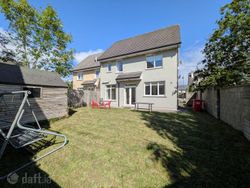
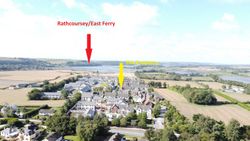
A spacious large 4 bedroom semi detached dwelling house on a sun trap corner site situated in a convenient location of a private residential estate in a most sought after location at No 234 Maple Woods, Ballinacurra, Co. Cork. The property is presented in excellent condition and is well appointed and maintained by careful owners. This property must be viewed to be appreciated.
Address
No 234 Maple Woods, Ballinacurra, Midleton, Co Cork
Description
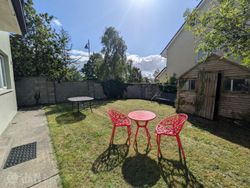
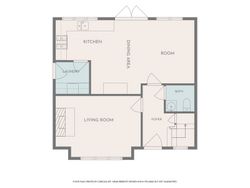
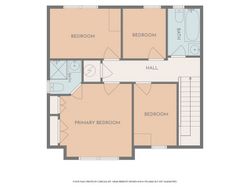
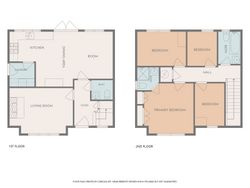
A semi-detached 4 bedroom two storey dwellinghouse , in excellent modern condition. The property which consists of an Entrance Hall, Livingroom, open plan Kitchen/Dining/Living, WC, Utility, 4 bedrooms, ensuite and a bathroom. The property has an attractive private site with off street parking , landscaped front and mature tranquil sun trap rear garden.
Directions
P25V670
Distances:
Cork: 24 KM
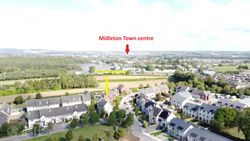
Midleton: 2.3 km to Town centre
N25 1.3 KM
ACCOMMODATION:
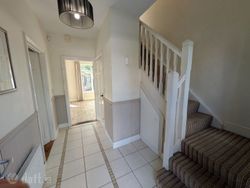
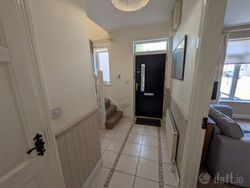
Ent Hall 2.65m x 1.95m Stairwell with half landing and painted balustrade , carpet to stairs, tiled floor, centre ceiling lights
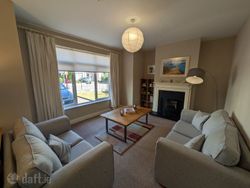
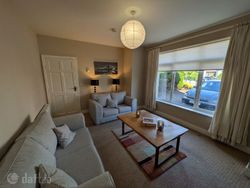
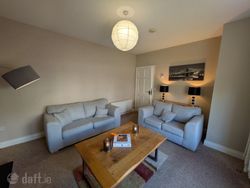
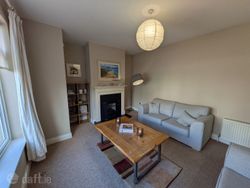
Living room 3.6m x 4.8m. Fireplace with gas insert and timer surround, stone effect hearth
Large window to front elevation
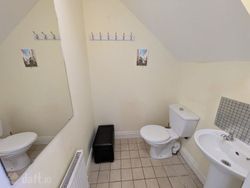
WC 1.33m x 1.35m Wc and basin, tiled floor.
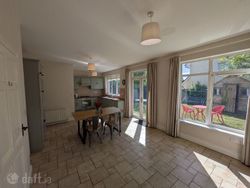
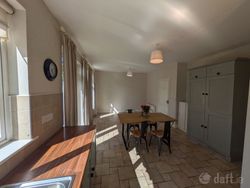
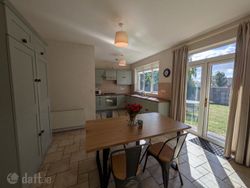
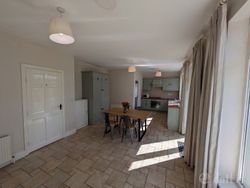
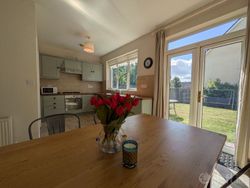
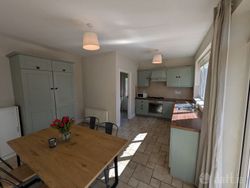
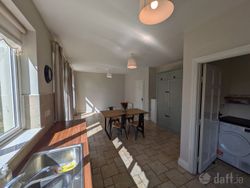
Kitchen/dining 7.2m x 3.93 Open plan kitchen, dining family area , fully fitted hand painted Shaker panel door, stainless steel double sink large triple window over , plumbed for dishwasher , tiled floor , centre ceiling lights , larder press unit, double french doors to rear sun trap garden and large double window from family area to rear garden
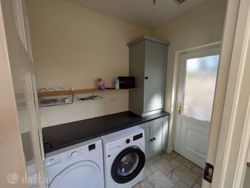
Utility 1.44m x 1.97m Fully fitted matching kitchen units, plumbed for washing machine and Dryer, 1/2 glazed PVC door to side elevation
Hall 5m x 0.9m Carpet to floor
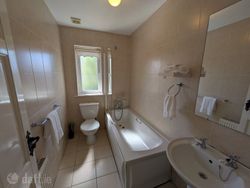
Bath 2.4m x 1.4m WC, basin and bath, tiled walls and floor, centre ceiling light, window to rear elevation
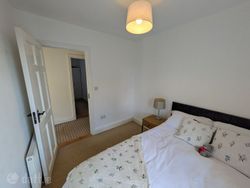
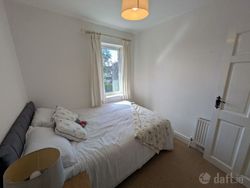
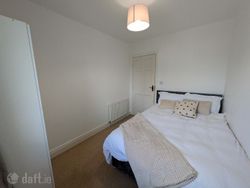
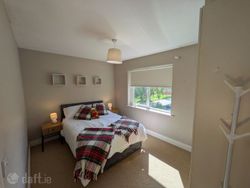
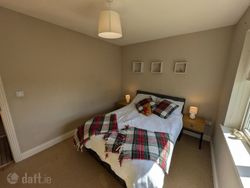
Bed 1 2.26m x 3m Double bedroom, window to front elevation, carpet to floor, centre ceiling light
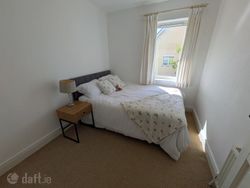
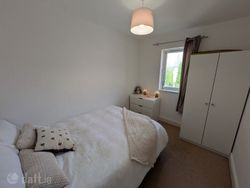
Bed 2 2.3m x 2.6m Double bedroom, carpet to floor, window to rear elevation, centre ceiling light
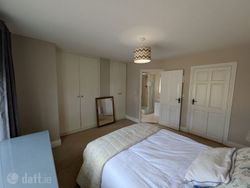
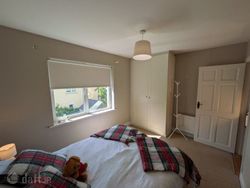
Bed 3 3.6m x 2.6m Double bedroom, window to rear elevation, built in double wardrobe, carpet to floor , centre ceiling light
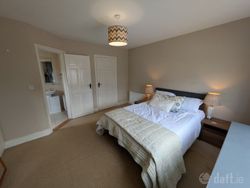
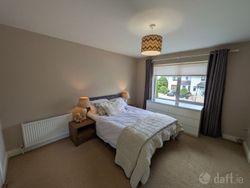
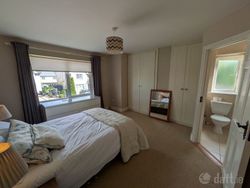
Bed 4 3.9m x 3.8m Double window to front elevation, built in wardrobes , carpet to floor, centre ceiling light
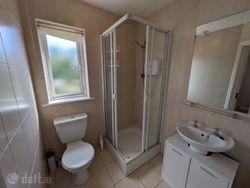
En suite 1.55m x 1.75m WC, basin and corner shower, tiled walls and floor, centre ceiling light, window to side elevation
SERVICES:
Water Mains Drainage Mains
ESB Mains Heating Gas CH
BER No
OTHER
Title FREEHOLD
Guide Price €415,000.00
Viewings STRICTLY BY APPOINTMENT WITH SOLE AGENTS
Selling Agents William Wallace 087-2604669
Facilities
- Location, Location, Location
Map
Advertiser details
-
Wallis Auctioneers & Valuers Ltd
- Call:
- William Wallace |
- Telephone:
- 021 4636856 |
- Telephone 2:
- 087 2604669 |
- Phone Between Hours:
- Anytime