
3 Saint Marys Terrace, Scartlea Upper, Saleen, Cloyne, Midleton, Co. Cork
€ 250,000
- Semi-detached house
- 3 Bedrooms
- 2 Bathrooms 108 m²
BER Details

Images
SALE AGREED
Property Overview
- For Sale by: Private-treaty
- Date Entered/Renewed: 22-09-2026 ( 38 days ago )
Property Description
-
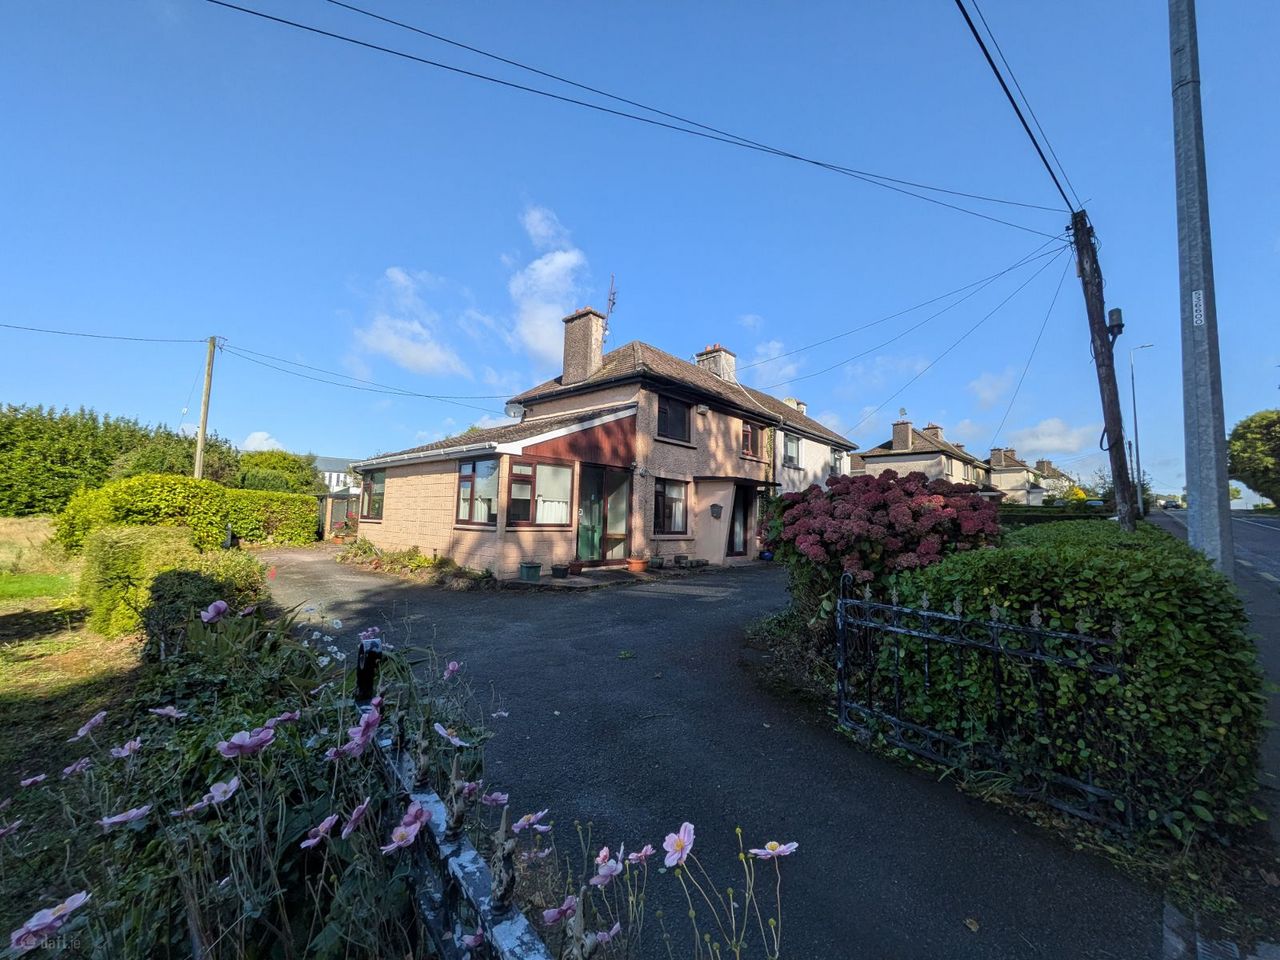
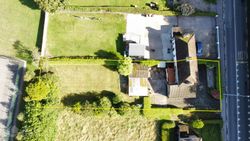
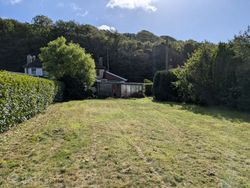
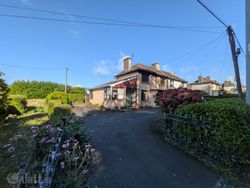
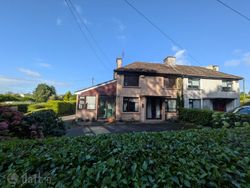
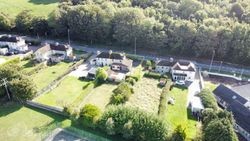
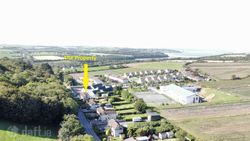
A super opportunity to acquire a spacious 3 bedroom semi detached dwelling in good condition with excellent living space and large mature site/rear garden, all in an excellent central location. This property would be ideal for anyone looking for 1st home, all within walking distance of the Saleen village. This property must be viewed to be appreciated.
Address
No 3 St Mary’s Tce., Scartlea Upper, Saleen, Cloyne, Co Cork.
Description
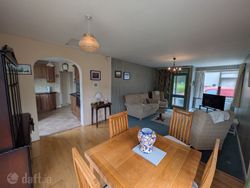
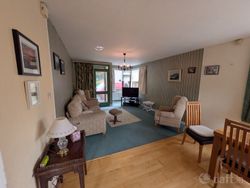
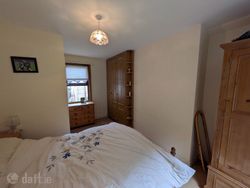
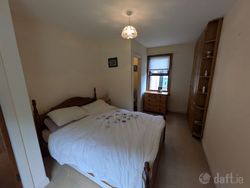
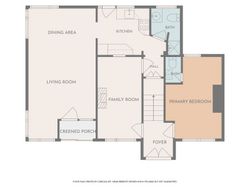
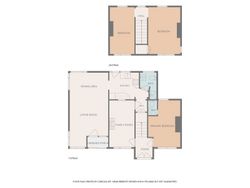
A semi detached spacious 3 bedroom 2 storey dwelling house, The property is in good condition and is ready for the new owner to come in and put their own stamp on it. The property has the benefit of , Ent Hall, Sitting room , Kitchen, Open plan dining /Living area , 3 bedrooms, WC/shower room, en suite WC , front drive way with ample parking and an attractive mature rear garden, various outhouses and sheds.
Directions
P25YT78
Distances:
Cork: 27 KM
Midleton: 5km to Town centre
N25 4 KM
ACCOMMODATION:
Porch 1.7m x 0.7m
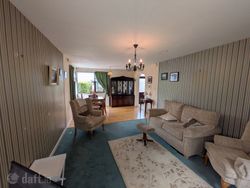
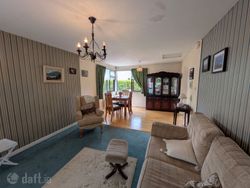
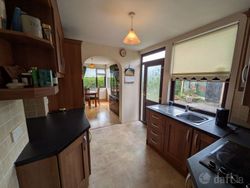
Living room 3.47m x 6.4m Dining/living area , Corner window to front elevation, corner window to rear elevation , carpet to floor , open plan to kitchen
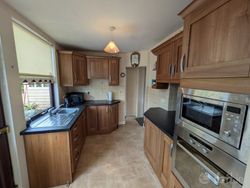
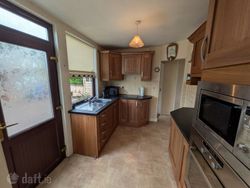
Kitchen 2.3m x 2.9m Fully fitted kitchen , finished with oak Shaker panel door, stainless steel single drainer sink , window to rear elevation , Lino to floor, 1/2 glazed door to rear elevation
WC/Shower 1.5m x 2.4m wc, basin and shower, wet room , tiled walls and floor
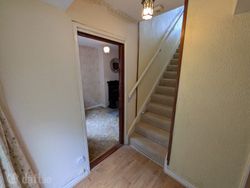
Hall 0.7 m x 1.2m storage under stairs off
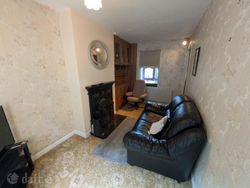
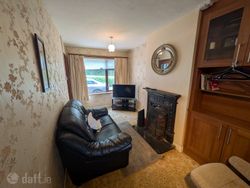
Sitting room 4.48m x 2.25m features fireplace with cast iron surround , built in alcove units , window to rear elevation and hatch to kitchen
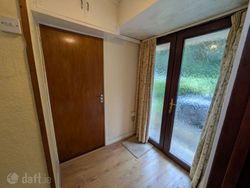
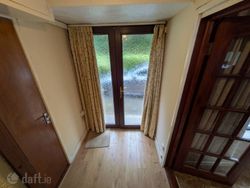
Entrance hall 1.44m x 1.56m PVC glazed door to front elevation
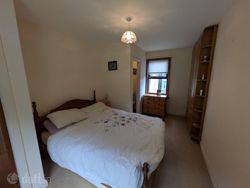
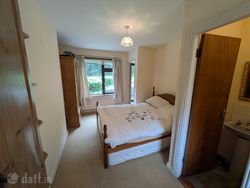
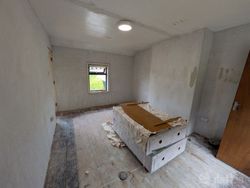
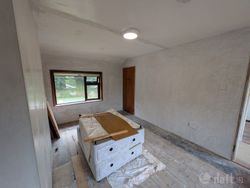
Bed 1 4.7m x 2.7m windows to front and rear elevations , carpet to floor , centre ceiling light , built in wardrobes
En suite 0.85 x 1.4m WC an basin
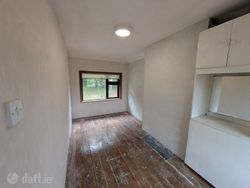
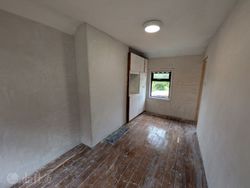
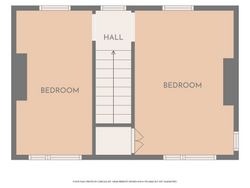
Bed 2 4.47m x 2.2m Windows to front and rear elevations , timber floor , fitted wardrobe
Bed 3 3m x 4.5m Windows to front and rear elevations , timber floor , alcove wardrobe
Shed 5.27 x 3.5m Plumbed washing machine , power
SERVICES:
Water Mains Drainage Mains
ESB Mains Heating Gas Central Heating
BER G
OTHER
Title FREEHOLD
Guide Price €250,000.00
Viewings STRICTLY BY APPOINTMENT WITH SOLE AGENTS
Selling Agents William Wallace 087-2604669
Facilities
- Location, Location, Location
Map
Advertiser details
-
Wallis Auctioneers & Valuers Ltd
- Call:
- William Wallace |
- Telephone:
- 021 4636856 |
- Telephone 2:
- 087 2604669 |
- Phone Between Hours:
- Anytime