
3 Woodside, Rushbrooke, Cobh, Co. Cork
€ 285,000
- Detached house
- 4 Bedrooms
- 3 Bathrooms 126 m²
BER Details
- C
- BER No: 118148436
- Energy Performance Indicator: 0 kWh/m2/yr
Images
SALE AGREED
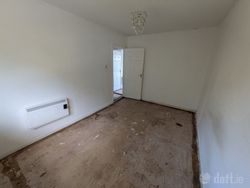
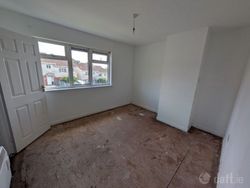
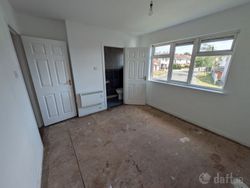
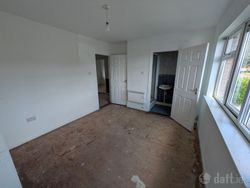
Property Overview
- For Sale by: Private-treaty
- Date Entered/Renewed: 22-09-2026 ( 38 days ago )
Property Description
-
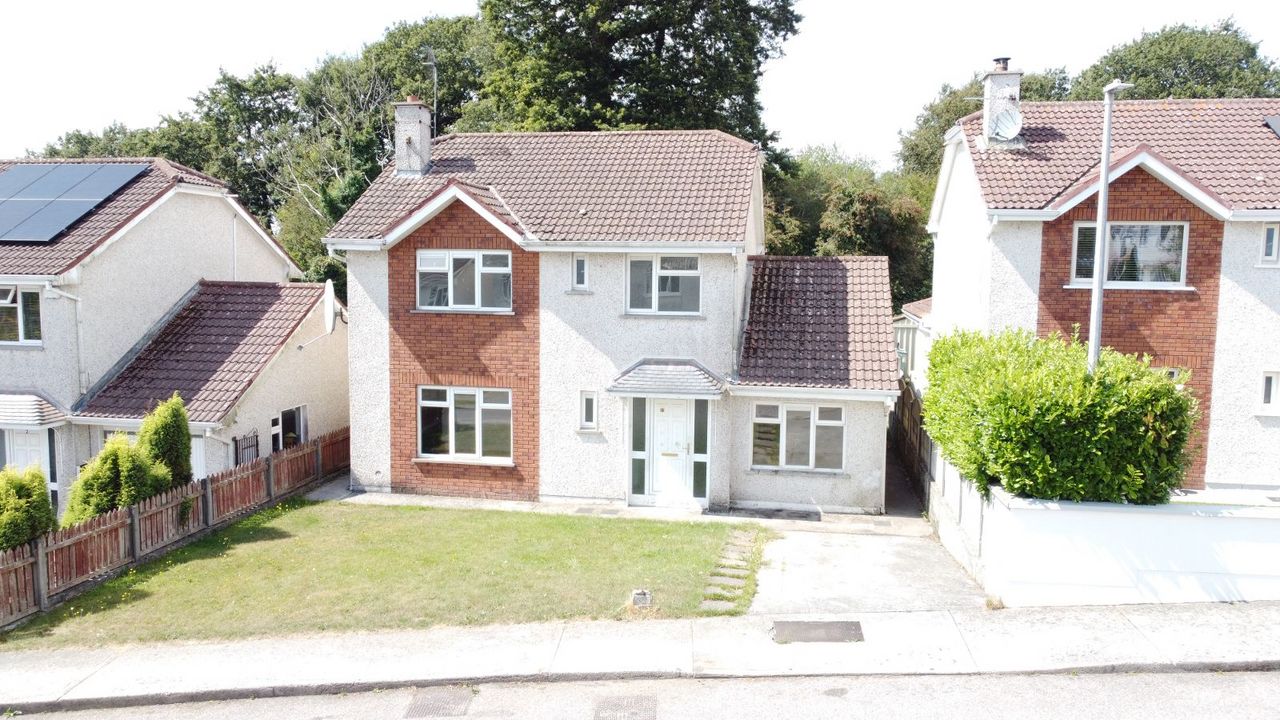
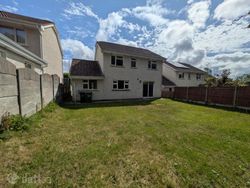
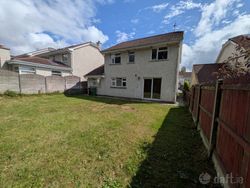
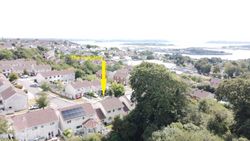
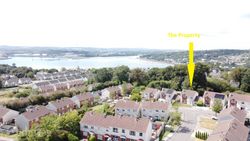
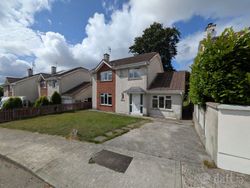
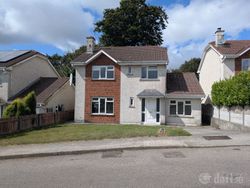
A Rare opportunity to buy a detached 4 bedroom, 2 storey dwellinghouse in good Condition, maintained to a good standard in an excellent central location. This property would be ideal for anyone looking for more space and to trade up, in a most convenient private mature estate at Woodside, Rushbrooke . This property must be viewed to be appreciated.
Address
3 Woodside, Rushbrooke Manor, Cobh, Co Cork.
Description
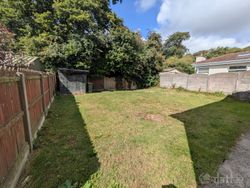
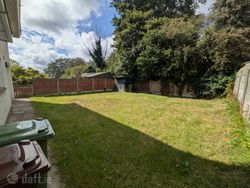
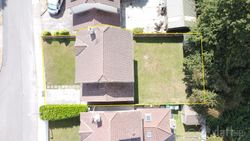
A detached 2 storey dwellinghouse in good condition , well maintained but requiring modernisation a. The property which consists of an Entrance Hall, livingroom, Kitchen Dining, Utility, Guest WC, second livingroom or 5th bedroom, Landing, Bathroom, 4 bedrooms and 1 en-suite. The property has an attractive private rear garden with mature lawns to the front and ample parking.
Directions
P24DC65
Distances:
Cork: 25 KM City Centre
Cobh: 2 km to Town centre
N25 10 km Tullagreine Round about
ACCOMMODATION:
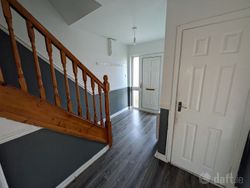
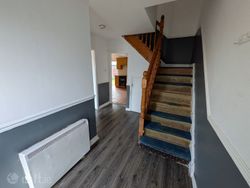
Entrance Hall 1.8m x 3.5m PVC Front door , timber floor fitted , staircase with polished pine Ballustrade.
WC 1.6m x 0.9m WC, Basin ,tiled walls and floor, window to front elevation , centre ceiling light
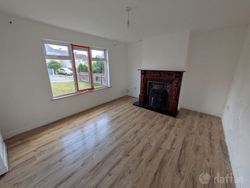
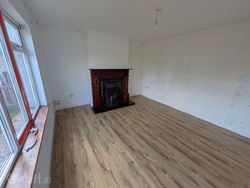
Living room 4.3m x 3.6m Open fireplace with timber mantle , granite hearth fitted large triple window to front elevation , timber floor fitted , centre ceiling light
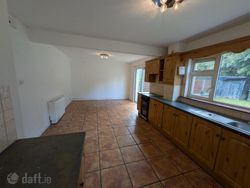
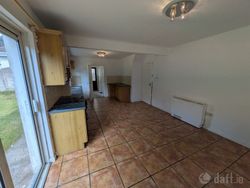
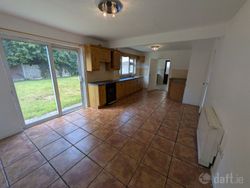
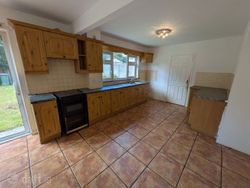
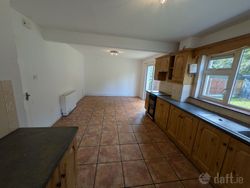
Kitchen/Dining 7.1m x 3.6m Fully fitted kitchen finished with pine panel door, stainless steel single sink, window over to rear garden , terracotta tiled floor, open plan kitchen and dining area , double sliding patio door to rear garden, centre ceiling lights.
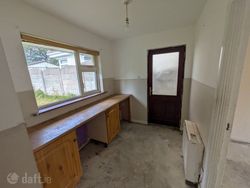
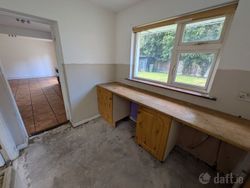
Utility 2.5m x 2m Fitted units, window to rear elevation , 1/2glazed door to side elevation , plumbed for washing machine and dryer
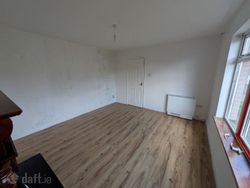
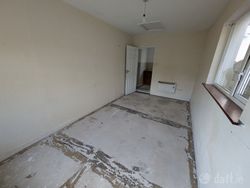
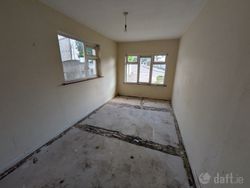
Office/Living 4.8m x 2.55m large window to front elevation and large window to side elevation, centre ceiling light
Landing 1m x 2.1m
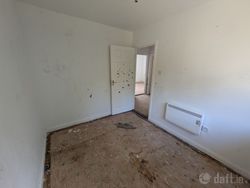
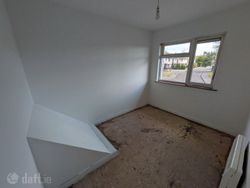
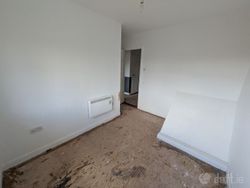
Bed 1. 2.38m x 3.1m Window to front elevation , centre ceiling light
Bed 2 3.1m x 3.7m Window to front elevation, centre ceiling light
En suite 2.2m x 1m WC, basin and shower unit, tiled walls and floor , window to front elevation
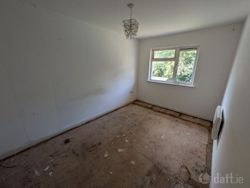
Bed 3 2.7m x 4.1m Window to rear elevation , centre ceiling light
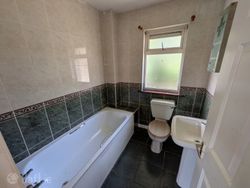
Bath 1.9m x 2m WC, Bath and basin, tiled walls and floor , window to rear elevation
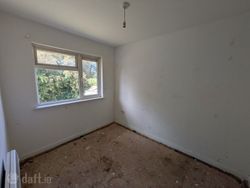
Bed 4 3m x 2.4m Window to rear elevation, centre ceiling light
SERVICES:
Water Mains Drainage Mains
ESB Mains Heating Electric storage
BER No
OTHER
Title FREEHOLD
Guide Price €285,000.00
Viewings STRICTLY BY APPOINTMENT WITH SOLE AGENTS
Selling Agents William Wallace 087-2604669
Facilities
- Location, Location, Location
Map
Advertiser details
-
Wallis Auctioneers & Valuers Ltd
- Call:
- William Wallace |
- Telephone:
- 021 4636856 |
- Telephone 2:
- 087 2604669 |
- Phone Between Hours:
- Anytime