
Ballyrichard, Carrigtwohill, Carrigtwohill, Co. Cork
€ 795,000
- Detached house
- 5 Bedrooms
- 3 Bathrooms
BER Details

Images
Property Overview
- For Sale by: Private-treaty
- Date Entered/Renewed: 22-07-2026 ( 38 days ago )
Property Description
-
Location, Location, Location!
Address
Ballyrichard, Carrigtwohill, Co Cork T45FK84
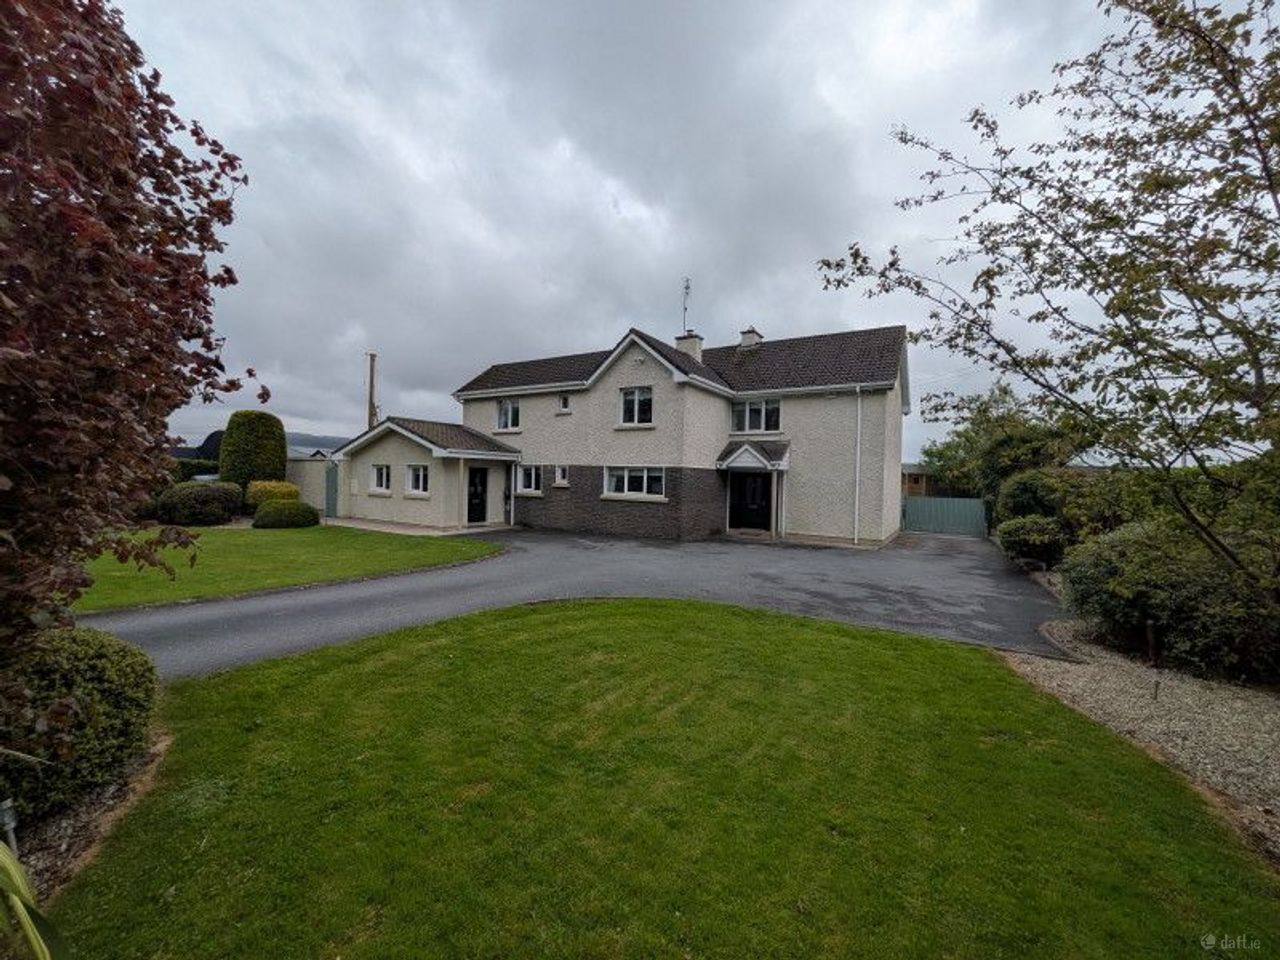
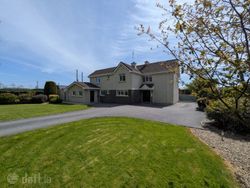
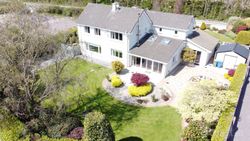
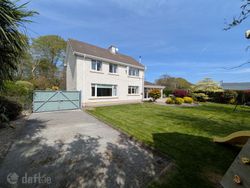
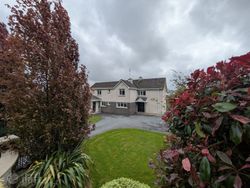
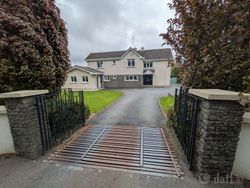
A Prestigious detached two story dwelling house in excellent turn key condition in a super location. This is a spacious 5 bedroom dwelling house which has been maintained and decorated to a very high standard to give ample living area and spacious bedrooms. An ideal property for a discerning buyer, viewing is highly recommended and the opportunity to acquire a substantial detached luxury residence should not be missed.
Description
A superior detached Dwellinghouse , in excellent turn key condition. The property which consists of an Entrance Hall, WC, Kitchen, open plan Dining/Livingroom room , Formal sittingroom, Gym, Utility, Home office, 5 bedrooms,
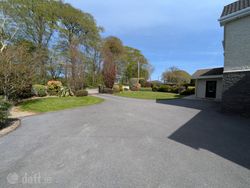
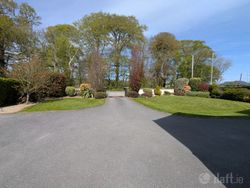
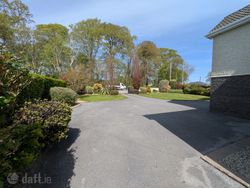
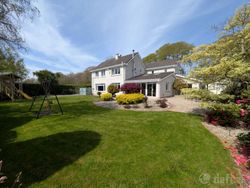
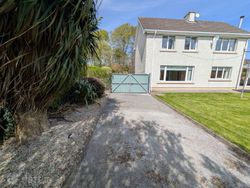
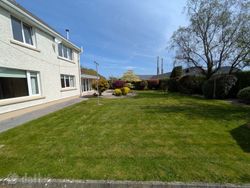
Including a master suite with en-suite and walk in dressing room, two separate WC/Shower rooms, and a gallery landing . Fabolous sun large trap rear garden, fully landscaped with hard and soft areas, a secure private space for your own relaxation , Front garden with tarmac driveway and mature landscaped lawns with mature planting, ample parking for cars.
This house is ready for you to come in unpack your bags and hang your hat!!
Directions
T45FK84
Distances:
Cork: 20 km
Carrigtwohill 3.9km
Midleton: 5.3km
N25 2.5km (Via Waterrock)
ACCOMMODATION:
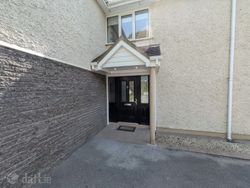
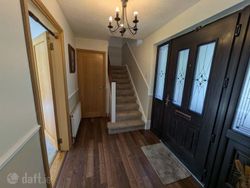
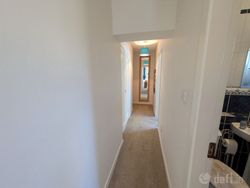
Ent hall 3.1m x 1.8m Enter through 1/2 glazed palisade composite front door with , glazing panels to both side, spacious hall, timber floor fitted , centre ceiling light , stairwell with painted balustrade and carpet to stairs .
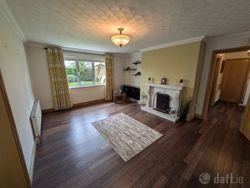
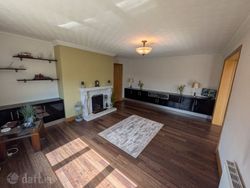
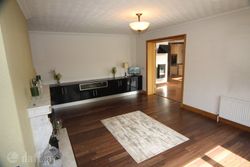

Sittingroom: 4.22m x 5.75m Off entrance hall and double opaque glazed oak doors to kitchen/Family room/dining area ,cozy living room , timber floor fitted , features an open fireplace finished with a hand cut marble Adams style fireplace, open fire with a bellows venting grate fitted, large windows to rear garden, built in storage/media units , centre ceiling light and coving to ceiling
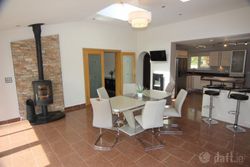
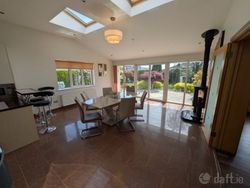
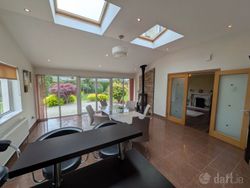
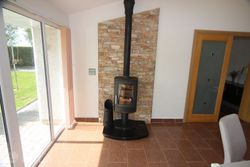
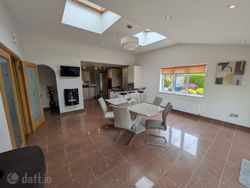
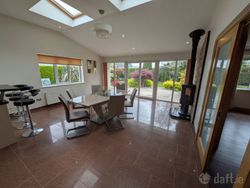
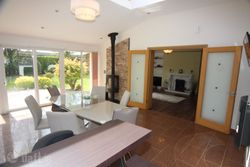
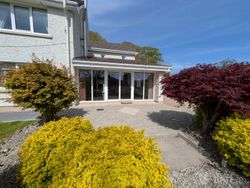
Dining/Family 5.2m x 5m Open plan to Kitchen, a light filled airy living family space , features solid fuel raised glass stove , on granite hearth, wall to wall glazed window with sliding door to rear garden and patio area, tiled floor, vaulted ceiling with recessed ceiling lights and two Velux roof lights for natural light saturation , window to side gable, ample sockets
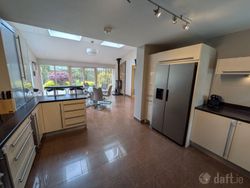
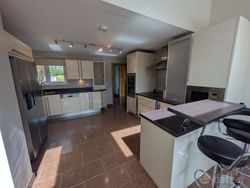
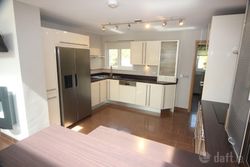
Kitchen 4.27m x 3.40m Fully fitted kitchen finished with a flush panel high gloss cream door, built in stainless steel double Nordmede oven , electric ceramic Nordmede hob , stainless steel splash back to hob with stainless steel extractor hood, centre ceiling spotlights , integrated zanussi dishwasher, clever stainless steel corner double sink with drainer window to front elevation over , Samsung American style fridge freezer fitted, tiled floor, ample storage space and sockets, breakfast/coffee island.
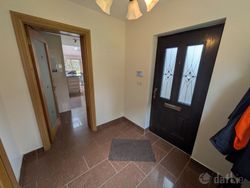
Hall 2.1m x 1m Off dining area , tiled floor storage off, leads to office and ground floor WC/Shower
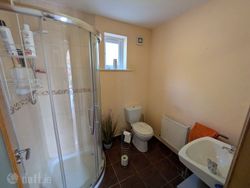
Guest WC 1.8m x 2m WC , Corner Shower, triton T90xr shower fitted, basin with backlit mirror over , tiled floor, centre ceiling light, window to front elevation
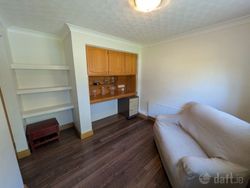
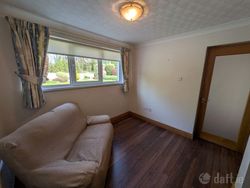
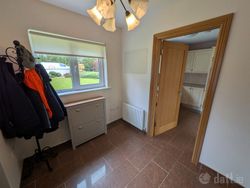
Study 3m x 3m Off hall , built in storage and desk unit, timber floor fitted , centre ceiling light , window to front elevation
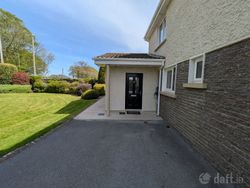
Back Hall 2.56m x 2.1m From front driveway, Leads to Kitchen, utility and Home Gym area, palisade composite door fitted, tiled floor, window to front elevation centre ceiling light alarm panel
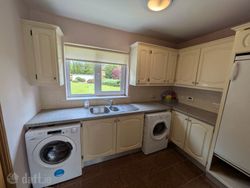
Utility 2.25 m x 2.13m Fully fitted kitchen, finished with a hand painted panel door, stainless steel double sink, plumbed for washing machine and dryer , heating controls , tiled floor.
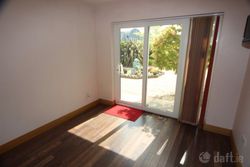
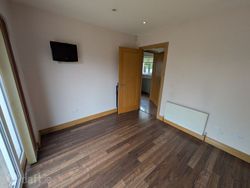
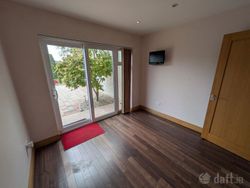
Gym 3m x 2.85m Off utility , Glazed wall to rear elevation with sliding door to patio area, timber floor fitted , recessed ceiling light
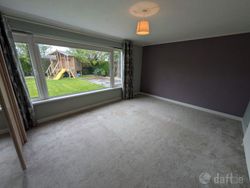
Bedroom 1 4m x 3.7m Off entrance hall, ground floor carpet to floor , full width window to rear gable overlooking mature rear garden , centre ceiling light
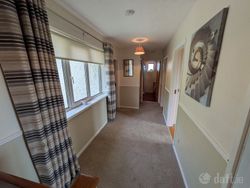
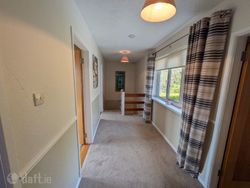
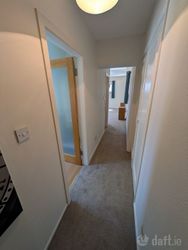
Landing 1.85m x 6.2m Gallery landing with timber balustrade to stairs , large picture window to front elevation , carpet to floor centre ceiling lights
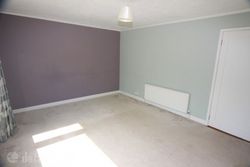
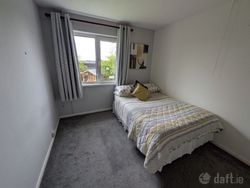
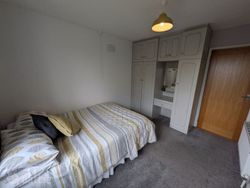
Bedroom 2 2.9m x 3.8m Spacious bright room, window to rear elevation , Carpet to floor, centre ceiling light, built in Wardrobes
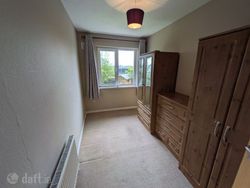
Bedroom 3 2.12m x 3.7m Carpet to floor , window to rear elevation , centre ceiling light
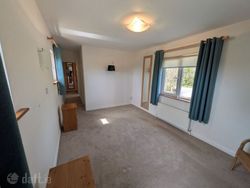
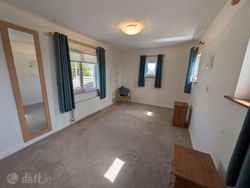
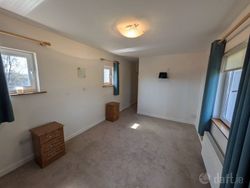
Bedroom 4 3.8m x 3.7m windows to rear and side elevations , built in slide robes , carpet to floor , centre ceiling light
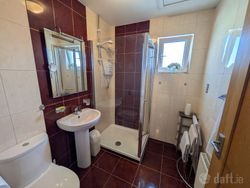
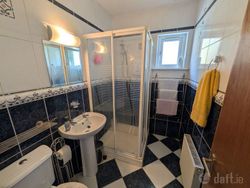
Bath 1.8m x 2.1m WC, Basin and corner shower enclosure , tiled walls and floor , window to side gable
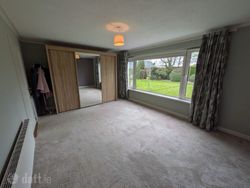
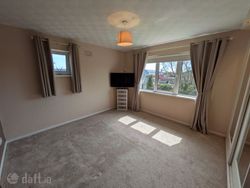
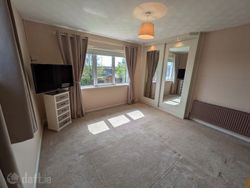
Master Suite 3.1m x 9.9m Spacious Hotel Junior suite style bedroom space
Hall 1m x 4.5m Off landing , carpet to the floor
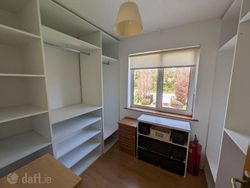
Dressing 3m x 2m Fully fitted wardrobe, window to front elevation
En suite 1.5m x 2m WC, Basin and corner shower unit, fully tiled walls and floor , window to rear
elevation
Sleeping area 3.1m x 4.8m Carpet to the floor windows to 3 elevations , centre ceiling light
Steel tech shed 3.75 m x 3.8m Firebird 35kw condensing oil boiler fitted
Security
Security camera fitted to all external areas of the house
Full alarm system
Other features
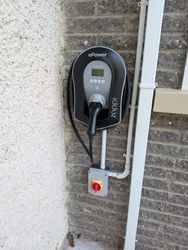
EV car charger
Private, secure, landscaped with mature planting rear garden
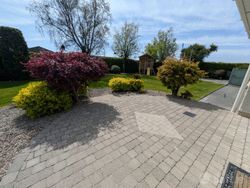
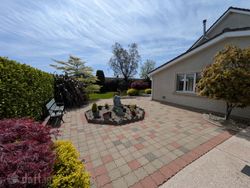
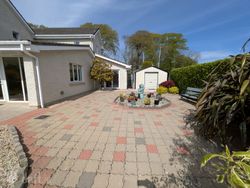
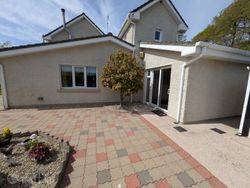
Sun trap Patio area brick paved with outside socket.
SERVICES:
Water Mains Drainage Septic Tank
ESB Mains Heating Oil fired Central heating
BER No C rating cert pending
OTHER
Title FREEHOLD
Guide Price €795,000.00
Viewings STRICTLY BY APPOINTMENT WITH SOLE AGENTS
Selling Agents William Wallace 087-2604669
Potential extra lots available.
Lot 1 1380sqm /14850 sq ft Commercial buildings on approx. 1.1 acre
Lot 3 Commercial Lean to building on approx. 0.3acres
Lot 4 Residential Site/Hardstand approx. 0.5 acres
Facilities
- Location, Location, Location
Map
Advertiser details
-
Wallis Auctioneers & Valuers Ltd
- Call:
- William Wallace |
- Telephone:
- 021 4636856 |
- Telephone 2:
- 087 2604669 |
- Phone Between Hours:
- Anytime