
Ballinaglogh, Leamlara, Midleton, Co. Cork
€ 460,000
- Detached house
- 5 Bedrooms
- 2 Bathrooms 175 m²
BER Details

- BER No: 119349777
- Energy Performance Indicator: 0 kWh/m2/yr
Images
SALE AGREED
Property Overview
- For Sale by: Private-treaty
- Date Entered/Renewed: 22-07-2026 ( 38 days ago )
Property Description
-
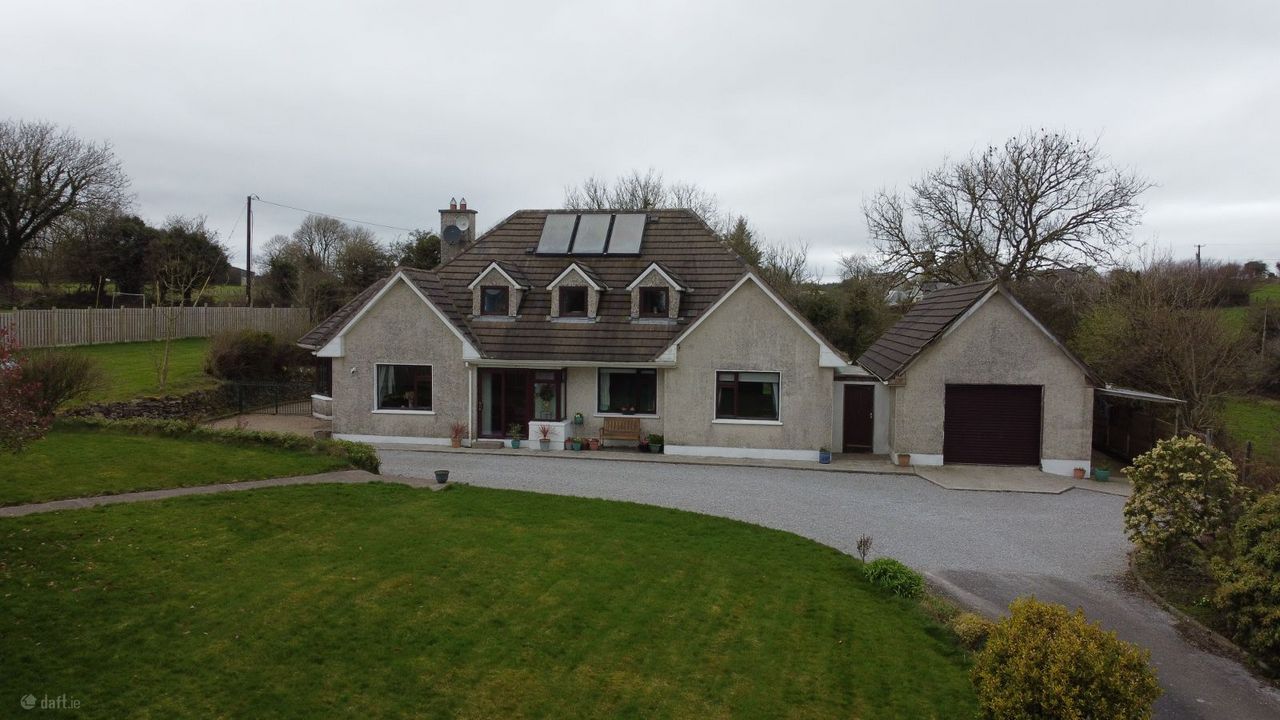
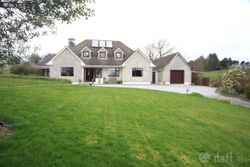
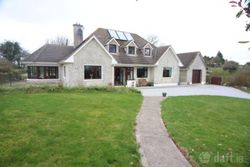
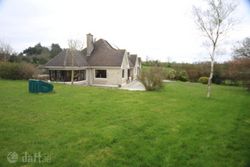
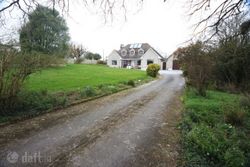
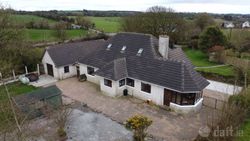
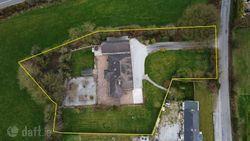
Spacious 5 Bedroom Detached on approx. 0.70 acres.
Location, Location Location!
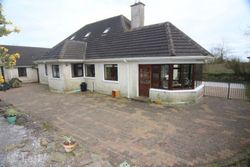
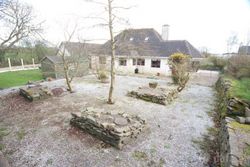
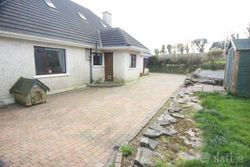
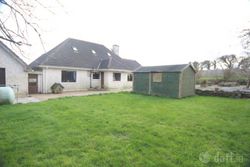
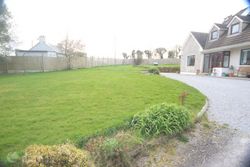
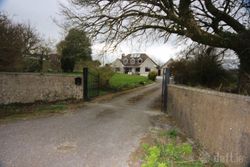
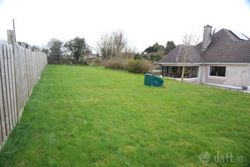
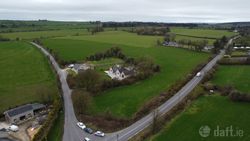
A super opportunity to acquire a well appointed spacious 5 bedroom detached dwelling house in a convenient central location on a mature large 0.70 acre site at Ballinaglogh, Leamlara, Midleton, Co Cork , This property would be ideal for any purchaser looking for space and potential. Viewing is highly recommended and by appointment only
Address
Ballinaglogh, Leamlara, Midleton, Co Cork .
Description
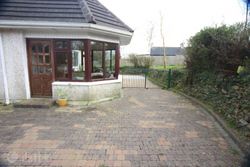
This property located at Ballinaglogh, Leamlara, Midleton, Co Cork and is a bright and airy 5 bed detached dwelling in excellent condition. The property has been well maintained by a careful ownesr and is ready for the next owner move in an unpack their bags. The property has an Entrance hall, Livingroom, sunroom, kitchen/diner, utility, bathroom, and 5 bedrooms, and a Wc/shower room.
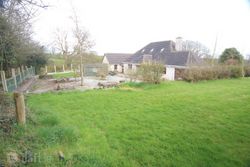
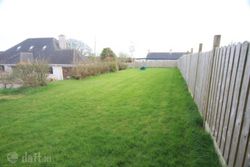
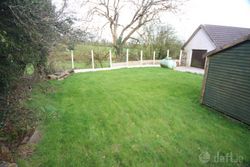
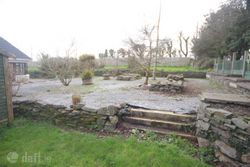
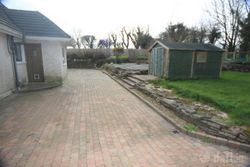
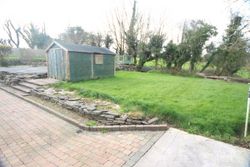
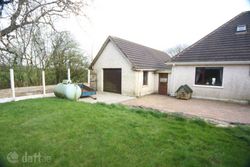
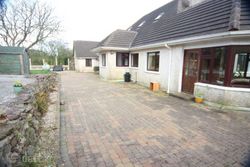
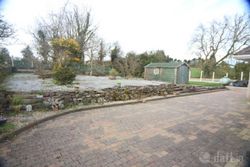
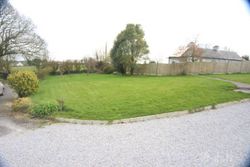
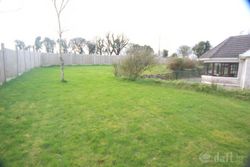
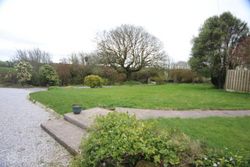
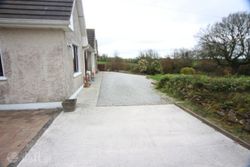
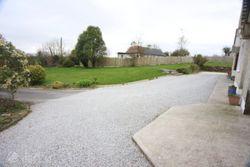
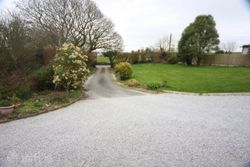
There is a mature garden extending to approx. 0.70 acres and the also large double garage with potential for various uses including a home office/den/Storage, granny flat etc.
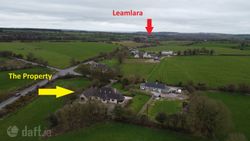
It is well located in relation to Lisgoold and Leamlara and only 13 km from Midleton town and all of its amenities, viewing is a must and highly recommended.
Directions
Eircode T56DE04
Distances:
Cork: 20km
Midleton: 13km
N25 9 Km (Carrigtwohill)
ACCOMMODATION:
Porch 0.7m x 2.41m PVC sliding door, tiled floor
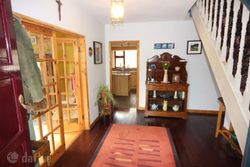
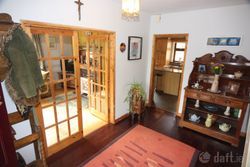
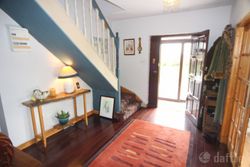
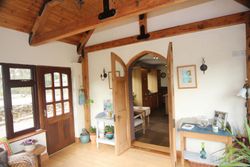
Entrance Hall 3m x 4m Mahogany timber floor fitted, centre ceiling light, staircase with hand painted balustrade and carpet to stairs , open plan underneath
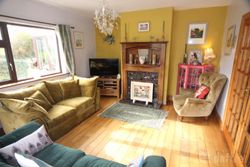
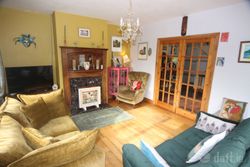
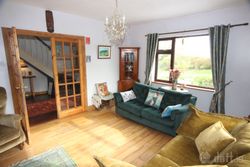
Living room 3.9m x 4.8m Light filled comfortable living space , double French glazed doors from entrance hall, oak timber floor fitted, feature fire place antique oak surround, marble hearth , open fire , cente ceiling light, windows to front and side elevations
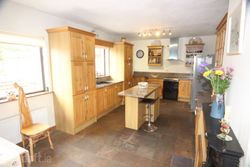
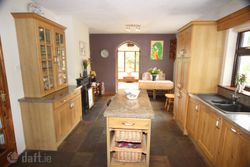
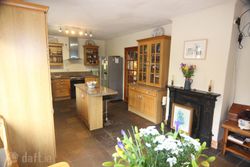
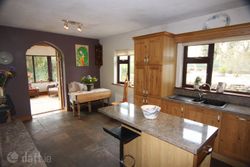
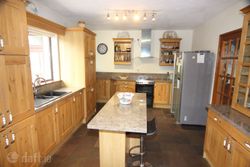
Kitchen 7m x 3.6m Very spacious functional area , with a fully fitted kitchen finished with solid oak panel door , granite effect counter tops , double sink under window to rear garden, centre Island unit, separate dining area with fireplace finished with a cast iron surround and picture window to rear garden, tiled floor throughout, two centre spotlight features to both areas. Gothic arched door to retreat family room
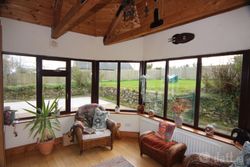
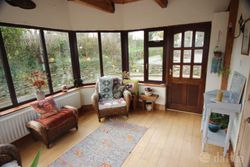
Sun room 4.15m x 3.5m Airy bright spacious room off kitchen , features valued ceiling finished with exposed pitch pine beams , windows to 3 elevations , door to rear patio garden area , centre ceiling light
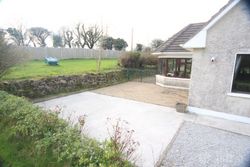
Utility: 1.5m x 2.1m Plumbed for washing machine and dryer, windows to rear elevation and timber door to rear landscaped back garden and brick patio area
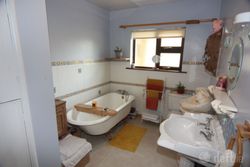
Bathroom 3.6m x 2.31m Bath, wc and basin , tiled floor and part tiled walls, freestanding claw feet Victoria bath, window to rear elevation , centre ceiling light, hot press.
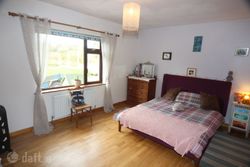
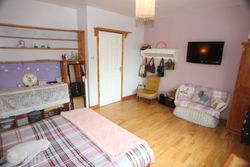
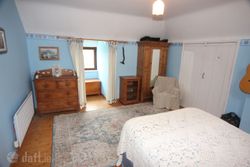
Bedroom 1 3.6m x 3m Window to front elevation , centre ceiling light , timber floor fitted
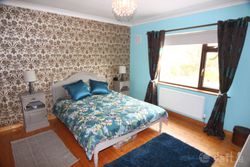
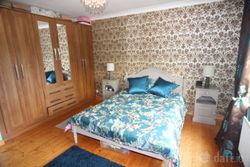
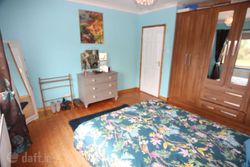
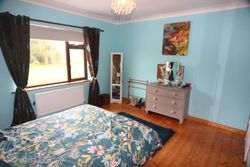
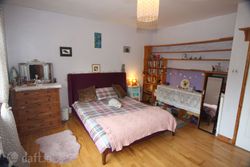
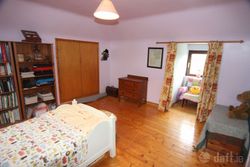
Bedroom 2: 4m x 4m Window to front elevation, built in wall to wall wardrobes, timber floor fitted , centre ceiling light.
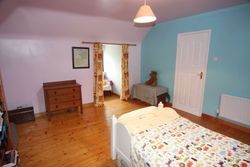
Bedroom 3: 4.84m x 4m Window to rear elevation , timber floor fitted , centre ceiling light.
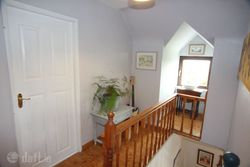
Landing 2m x 3.16m Gallery landing , dormer window to front elevation , timber floor fitted
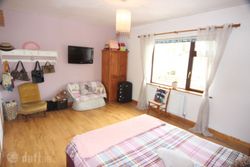
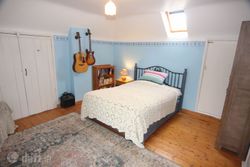
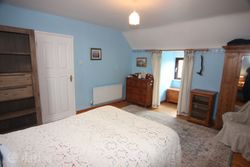
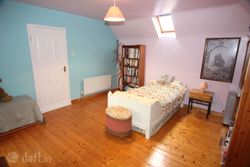
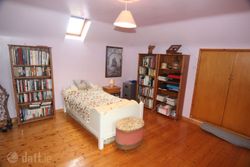
Bedroom 4: 4m x 4.4m Airy spacious room , built in wardrobes storage, timber floor fitted, dormer window to front elevation and velux roof light to rear elevation
Bath: 1.15m x 2m WC, basin and shower, tiled walls, timber floor fitted, triton electric shower , velux roof light to rear elevation
Bedroom 5: 4m x 4.4m Airy spacious room , built in wardrobes storage, timber floor fitted, dormer window to front elevation and velux roof light to rear elevation
Garage 4.7m x 12m
SERVICES:
Water Well Drainage Septic Tank
ESB Mains Heating Gas fired C.H.
BER cert C3 Cert
OTHER
Title FREEHOLD
Guide Price €460,000.00
Viewings STRICTLY BY APPOINTMENT WITH SOLE AGENTS
Selling Agents William Wallace 087-2604669
Facilities
- Location, Location, Location
- Detached , Mature 0.70 acre Site , Detached Garage
Map
Advertiser details
-
Wallis Auctioneers & Valuers Ltd
- Call:
- William Wallace |
- Telephone:
- 021 4636856 |
- Telephone 2:
- 087 2604669 |
- Phone Between Hours:
- Anytime